<-- style PDP --> 29 Applewood Crescent, Scugog - Detached for sale for $899,900
  • new
  • for sale

29 Applewood Crescent

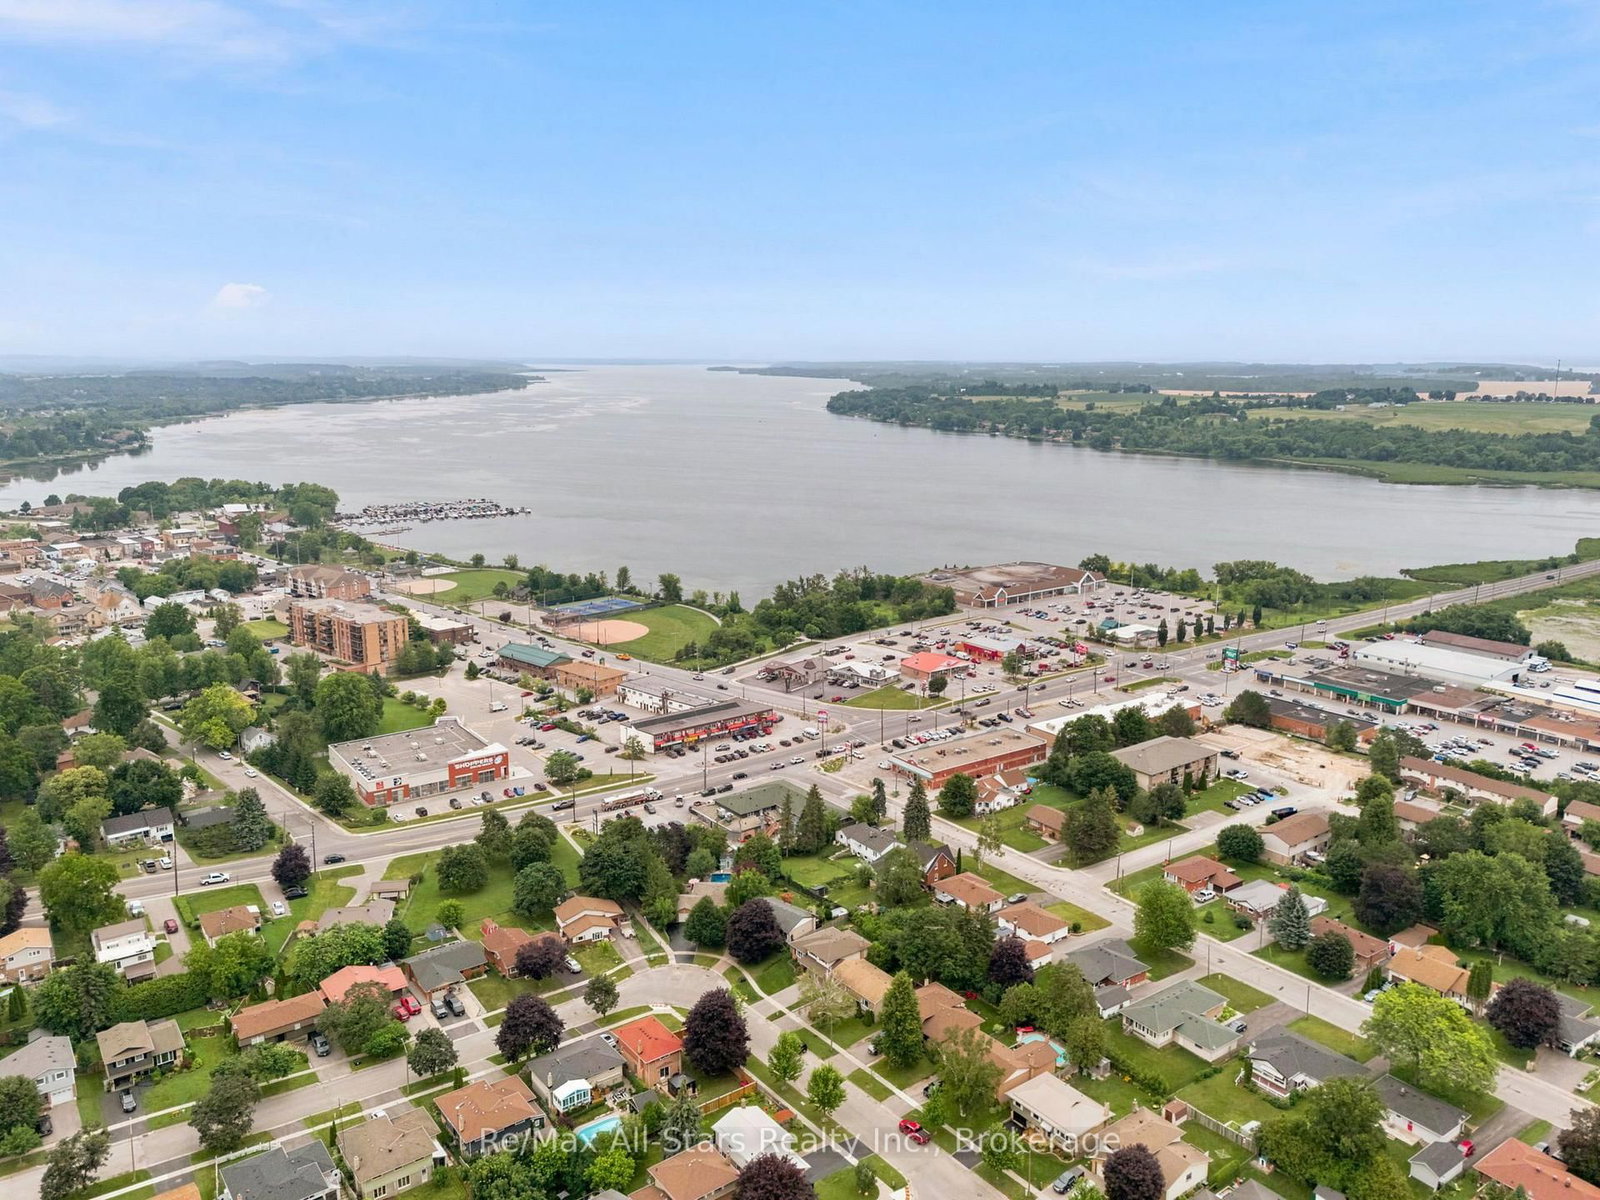
Scugog, Ontario, L9L 1G7 - Port Perry

$899,900

  • Neighbourhood

    Port Perry

  • Major Intersection

    Simcoe St. / Lakeview Drive

  • Listed Since: 3 day(s)

  • Last update: 2 day(s) ago

Overview

  • Property Type

    Detached, Sidesplit 4

  • Bedrooms

    3

  • Bathrooms

    3

  • Basement

    Finished

  • Kitchen

    1

  • Total Parking

    4 (2 Attached Garage)

  • Lot Size

    51.47x115.45 (Feet)

  • Taxes

    $5,507.00 (2025)

  • Type

    Freehold

Property Description

Property description for 29 Applewood Crescent, Scugog

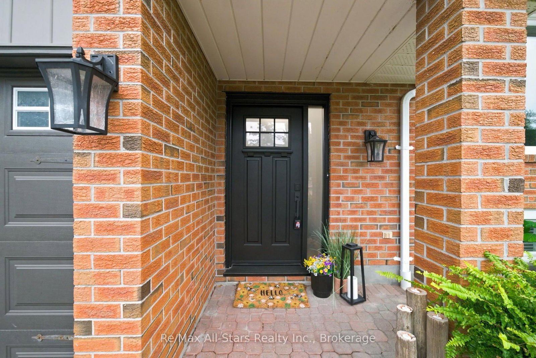
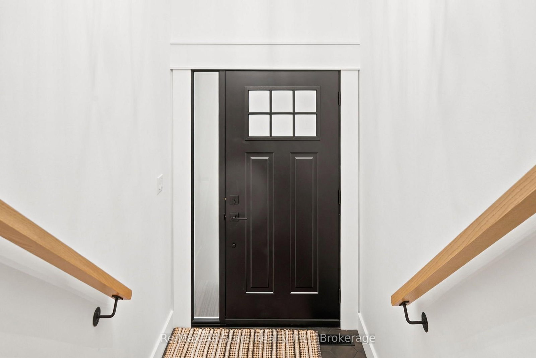
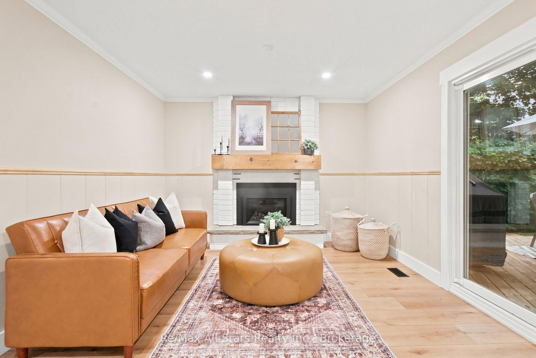
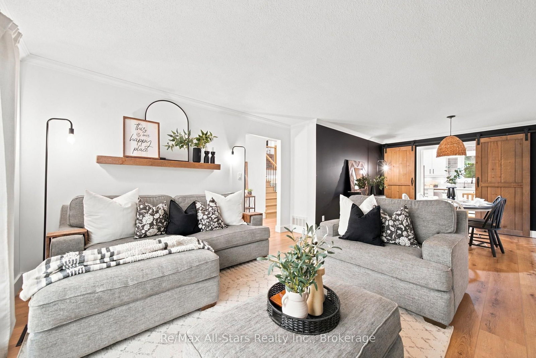
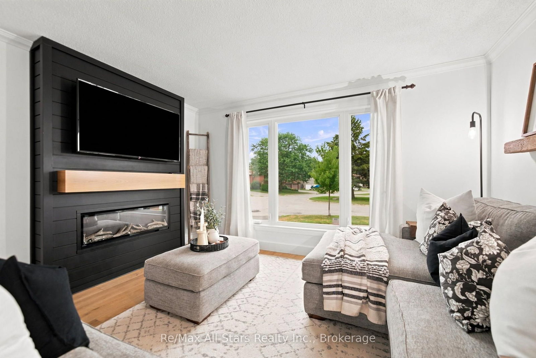
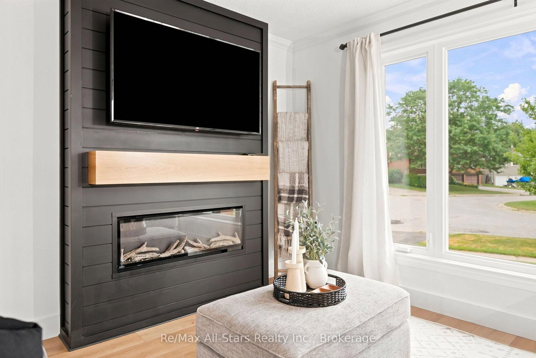
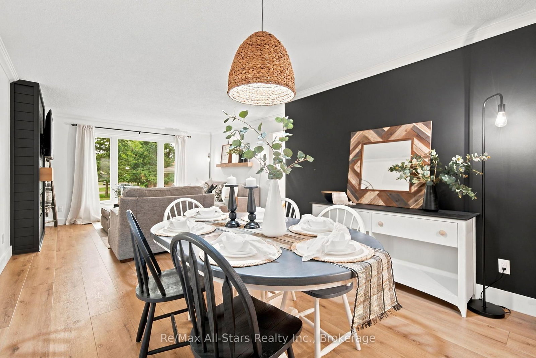
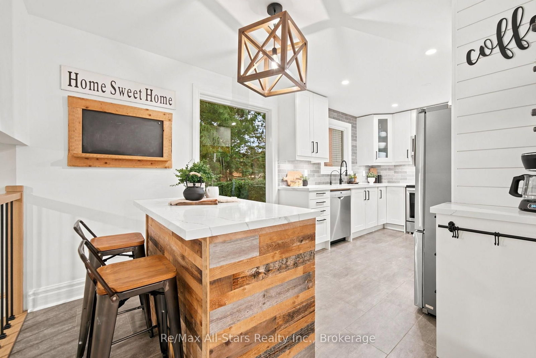
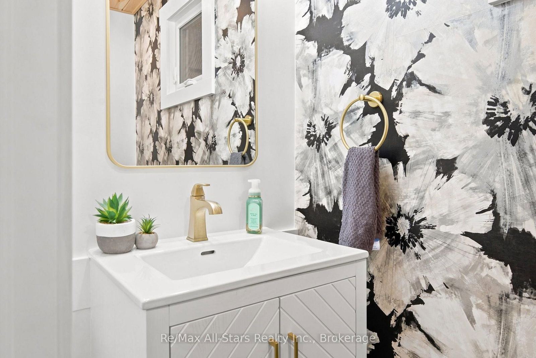
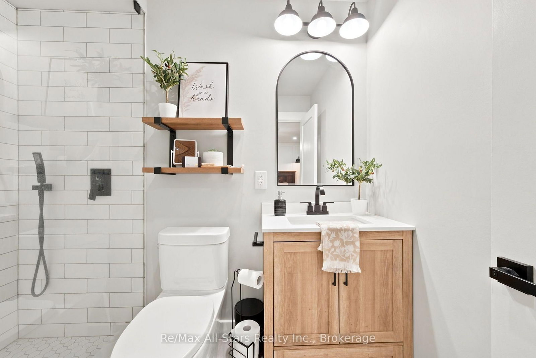
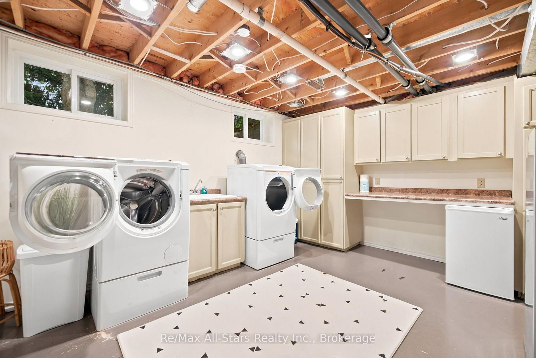
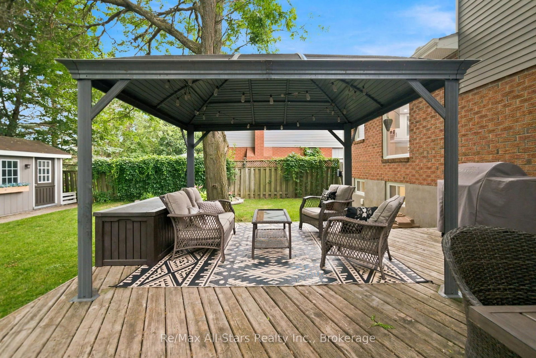
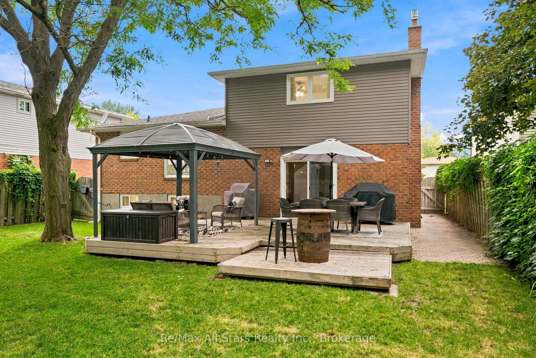
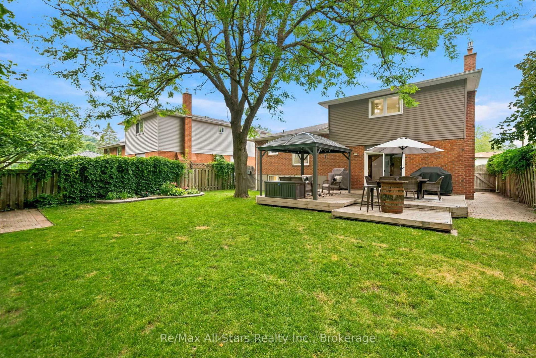
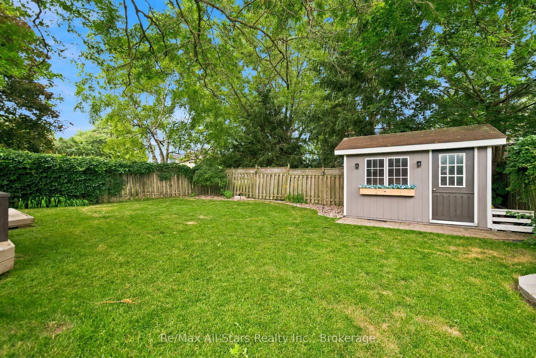
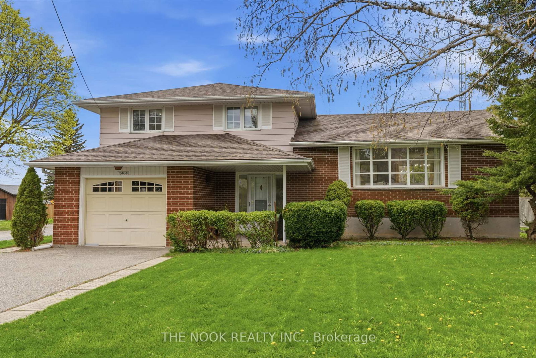
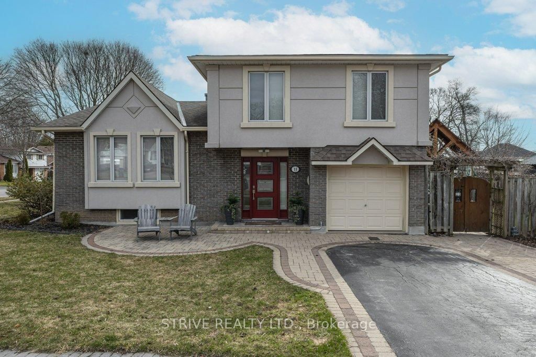
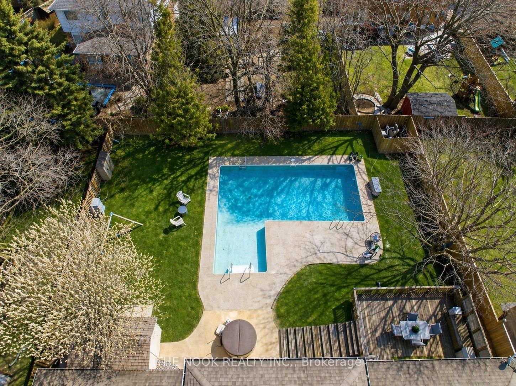
Move right in to this well maintained and updated 4 level sidesplit in an established Port Perry neighbourhood , within walking distance to schools, shopping and neighbourhood park on the crescent. Freshly painted throughout; wide plank luxury vinyl floors through home; family room with gas fireplace, sliding door walkout to rear yard & custom toy/storage bin bench; bright updated kitchen overlooking family room with quartz counters, good cabinet space plus pantry closet & large windows with backyard views; living room/dining room combination -perfectly sized for entertaining and highlighted with an electric fireplace in living room and barn doors in dining area; 2 bedrooms on second level with updated family bath plus a Primary suite with updated 3 pc ensuite and walk in closet. Basement level of home finished with spacious laundry room with loads of built in cabinetry and additional L- shape entertaining/man cave space with bar area. Main floor mudroom with built ins and garage access and 2piece bath. Fully fenced and private rear yard- great for the kids and family dog, large deck for relaxation/entertaining space and shed for additional storage. Updates include Napolean electric fireplace(+/-2024); luxury vinyl plank flooring(+/-2024); hand railings and stairs(+/-2024); fireplace gas insert(+/-2022), ensuite bath (+/-2023), family bath(+/-2023); powder room & mudroom (+/-2024); kitchen (+/-2019); windows/roof (+/-2017); front door & sidelight (+/-2024); back sliding door (+/-2024); water softener (+/-2019); 200 amps breakers.

Listed by Re/Max All-Stars Realty Inc.

  • MLS #

    E13573288

  • Sq. Ft

    1500-2000

  • Sq. Ft. Source

    MLS

  • Lot Irregularities

    n/a

  • Year Built

    31-50

  • Pool

    None

  • Drive

    Private

  • Garage

    Attached, 2 spaces

  • Total Parking

    4

  • Family Room

    Y

  • Den

    Y

  • Exterior

    Alum Siding

  • Fireplace

    Y

  • Roof

    Shingles

  • Foundation

    Concrete

  • Elevator

    n/a

  • Water View

    n/a

  • Laundry Level

    Lower

  • Heat

    Forced Air

  • A/C

    Central Air

  • Water

    Municipal

  • Water Supply

    n/a

  • Sewers

    Sewers

  • Central Vac

    N

  • Living

    4.16 x 4.11 ft Main level

    Picture Window, Electric Fireplace, O/Looks Frontyard

  • Dining

    3.43 x 3.48 ft Main level

    Combined W/Living

  • Kitchen

    2.9 x 5.75 ft Main level

    O/Looks Backyard, Quartz Counter, Updated

  • Primary

    3.68 x 4.11 ft Upper level

    O/Looks Backyard, W/I Closet, 3 Pc Ensuite

  • 2nd Br

    2.99 x 3.55 ft Upper level

    Recessed Lights, Closet

  • 3rd Br

    3.57 x 2.84 ft Upper level

    Recessed Lights, Closet

  • Family

    3.49 x 5.77 ft Lower level

    W/O To Deck, Gas Fireplace

  • Mudroom

    3.13 x 2.03 ft Lower level

    Access To Garage, Ceramic Floor

  • Rec

    5.5 x 6.57 ft Bsmt level

    L-Shaped Room, Above Grade Window, B/I Bar

  • Laundry

    3.61 x 4.51 ft Bsmt level

    Laundry Sink

  • MLS #

    E13573288

  • Sq. Ft

    1500-2000

  • Sq. Ft. Source

    MLS

  • Lot Irregularities

    n/a

  • Year Built

    31-50

  • Pool

    None

  • Drive

    Private

  • Garage

    Attached, 2 spaces

  • Total Parking

    4

  • Family Room

    Y

  • Den

    Y

  • Exterior

    Alum Siding

  • Fireplace

    Y

  • Roof

    Shingles

  • Foundation

    Concrete

  • Elevator

    n/a

  • Water View

    n/a

  • Laundry Level

    Lower

  • Heat

    Forced Air

  • A/C

    Central Air

  • Water

    Municipal

  • Water Supply

    n/a

  • Sewers

    Sewers

  • Central Vac

    N

  • Living

    4.16 x 4.11 ft Main level

    Picture Window, Electric Fireplace, O/Looks Frontyard

  • Dining

    3.43 x 3.48 ft Main level

    Combined W/Living

  • Kitchen

    2.9 x 5.75 ft Main level

    O/Looks Backyard, Quartz Counter, Updated

  • Primary

    3.68 x 4.11 ft Upper level

    O/Looks Backyard, W/I Closet, 3 Pc Ensuite

  • 2nd Br

    2.99 x 3.55 ft Upper level

    Recessed Lights, Closet

  • 3rd Br

    3.57 x 2.84 ft Upper level

    Recessed Lights, Closet

  • Family

    3.49 x 5.77 ft Lower level

    W/O To Deck, Gas Fireplace

  • Mudroom

    3.13 x 2.03 ft Lower level

    Access To Garage, Ceramic Floor

  • Rec

    5.5 x 6.57 ft Bsmt level

    L-Shaped Room, Above Grade Window, B/I Bar

  • Laundry

    3.61 x 4.51 ft Bsmt level

    Laundry Sink

Thinking of Selling?

Find Out Your Home’s Value in Today’s Market!

No Email or Signup is required to view your home estimate.

estimate your home value

Contact Manoj Kukreja

Sales Representative,
Century 21 People’s Choice Realty Inc.,
Brokerage
(647) 576 - 2100

Manoj profile avatar

Property History

Property history for 29 Applewood Crescent, Scugog

This property has been sold 3 times before. Create your free account to explore sold prices, detailed property history, and more insider data.

Sign In / Register

Mortgage Calculator

This data is for informational purposes only.

Mortgage Payment per month

Principal Amount

Interest

Total Payable

Amortization

Amortization

Closing Cost Calculator

This data is for informational purposes only.

Closing Cost Total for this property

Total Cash flow for purchasing this property

Down Payment(%)*
Additional information

Provincial Land Transfer Tax

Ontario Land Transfer Tax Rebate

Toronto Land Transfer Tax

Toronto Land Transfer Tax Rebate

PST on CMHC Insurance Premium

Lawyer Fees

$2,825

Government Registration Fee's

$164

Title Insurance

Closing Cost Total

Total Cash flow for purchasing this property

Provincial Land Transfer Tax

Ontario Land Transfer Tax Rebate

Toronto Land Transfer Tax

Toronto Land Transfer Tax Rebate

PST on CMHC Insurance Premium

Lawyer Fees

$2,825

Government Registarion Fee's

$164

Title Insurance

Down Payment(%)*

* A down payment of less than 20% is permitted only for first-time home buyers purchasing their principal residence. The minimum down payment required is 5% for the portion of the purchase price up to $500,000, and 10% for the portion between $500,000 and $1,500,000. For properties priced over $1,500,000, a minimum down payment of 20% is required.

Thinking of Selling?

Find Out Your Home’s Value in Today’s Market!

No Email or Signup is required to view your home estimate.

estimate your home value

Contact Manoj Kukreja

Sales Representative, Century 21 People’s Choice Realty Inc., Brokerage
(647) 576 - 2100

Manoj profile avatar

Recent Sold Listings in Port Perry, Scugog

Popular Cities